
Measurable
Geometry-driven analysis from a shared building model: every surface carries its area, orientation and shading context — derived from your IFC, drawings or structured project data, not hand-drawn assumptions.
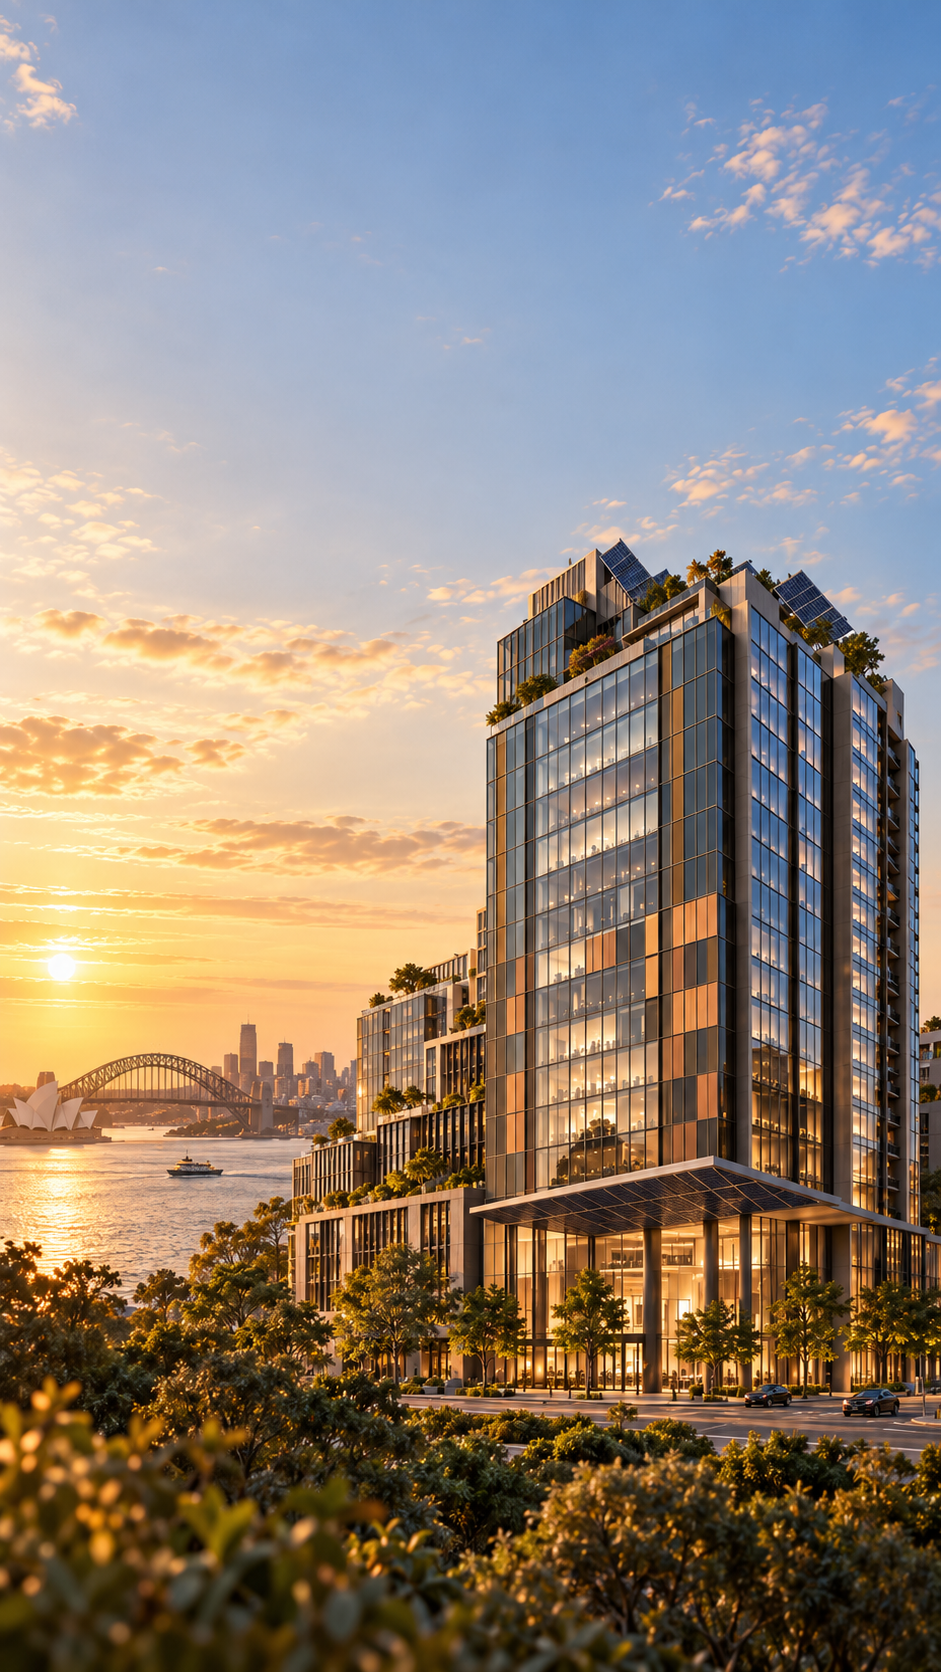
SolaMaxa analyses façades, glazing, roofs and canopies — from portfolio screening and detailed BIPV engineering through product selection, procurement and auditable reporting. One connected workflow, one shared building model.
Architects · façade and BIPV consultants · engineers · property and portfolio teams.
Most of a building's sun-facing surface isn't the roof. SolaMaxa treats every envelope surface — façades, glazing zones, spandrels, canopies — as a candidate solar asset with its own orientation, shading context and product fit, so the opportunities that were never counted get counted.
Geometry-driven analysis from a shared building model: every surface carries its area, orientation and shading context — derived from your IFC, drawings or structured project data, not hand-drawn assumptions.
Stage BIPV placement against the canonical envelope in 3D, compare scenarios, and write results back to the architectural model under explicit human review.
Screen a portfolio, rank buildings on a comparable basis, match real products to real zones, run the RFQ — and report with figures you can trace to their calculation.
The conventional path from building model to installed BIPV passes through a handful of disconnected tools and handoffs. Each re-keys data, each loses assumption provenance, and the envelope — the biggest surface — keeps the least attention.
Each handoff re-keys data and loses context. Assumptions end up scattered across files nobody can fully reconstruct later.
One canonical building model carries every decision forward — the analysis, the products, the procurement package and the report all read from it.
Every stage below is a capability of the platform today — each reads from and writes provenance back to the same canonical building model.
Screen whole portfolios and single buildings. Rank which surfaces deserve study first.
Rapid screening first — detailed BIPV/PV engineering where the inputs warrant it.
Stage BIPV placement against the canonical model, in 3D, from IFC or drawings.
Match real BIPV products to real zones — deterministically, with evidence.
Turn a strategy into an RFQ, collect responses, compare quotes on equal bases.
Branded reports where every figure traces back to its calculation.
These are two clearly separate analysis modes. Screening is the fast, comparable default. Detailed engineering raises the modelling fidelity for the surfaces that deserve it — it never silently overwrites screening results.
Geometry- and position-aware screening across every candidate surface, with time-series solar exposure, shading context and product fit. The explainable PV Opportunity Score ranks what deserves detailed study first — per zone or across a portfolio.
Explore screening →Hourly resource modelling, anisotropic sky irradiance, an explicit component loss waterfall, temperature and inverter behaviour, and modelled uncertainty ranges. Fidelity is stated per run — and defaults are visible, never invented.
Explore detailed analysis →A desktop-style envelope workspace: the Building → Surface → Zone → Array hierarchy, an interactive 3D viewport, and per-entity inspectors — with deep links so a review can start exactly where the question is.
SolaMaxa maintains an evolving, evidence-backed catalogue of BIPV and building-envelope products. Every technical value is traceable to a source; every material change is human-reviewed. Matching is deterministic — AI may explain a shortlist, never overrule it.
Start from an IFC model or a calibrated drawing set. SolaMaxa builds a canonical envelope, stages placement scenarios against it, and writes analysis results back to the architectural model only through explicit human review. Architectural geometry stays under your control — always.
IFC ingestion with unit, orientation and georeferencing handling — or explainable, calibrated reconstruction from PDF/PNG drawings when no model exists yet.
Deterministic placement scenarios evaluated against real zone geometry, compared in 3D, and accepted into the canonical installation as an explicit human decision.
Approved analysis results flow back to the architectural model through a human-review workflow — no silent geometry moves, no unlabelled data.
Professional branded reports where every material figure resolves to an immutable calculation workpaper — inputs, assumptions, formulas, provenance and reconciliation included. A technically competent reviewer can re-derive the numbers without SolaMaxa source code.
Explore Reporting & Assurance →The same analysis scales from one envelope to an estate. Portfolio screening considers each asset's authoritative results, ranks them on a comparable basis, and is honest about missing data — gaps stay visible, never zero-filled.
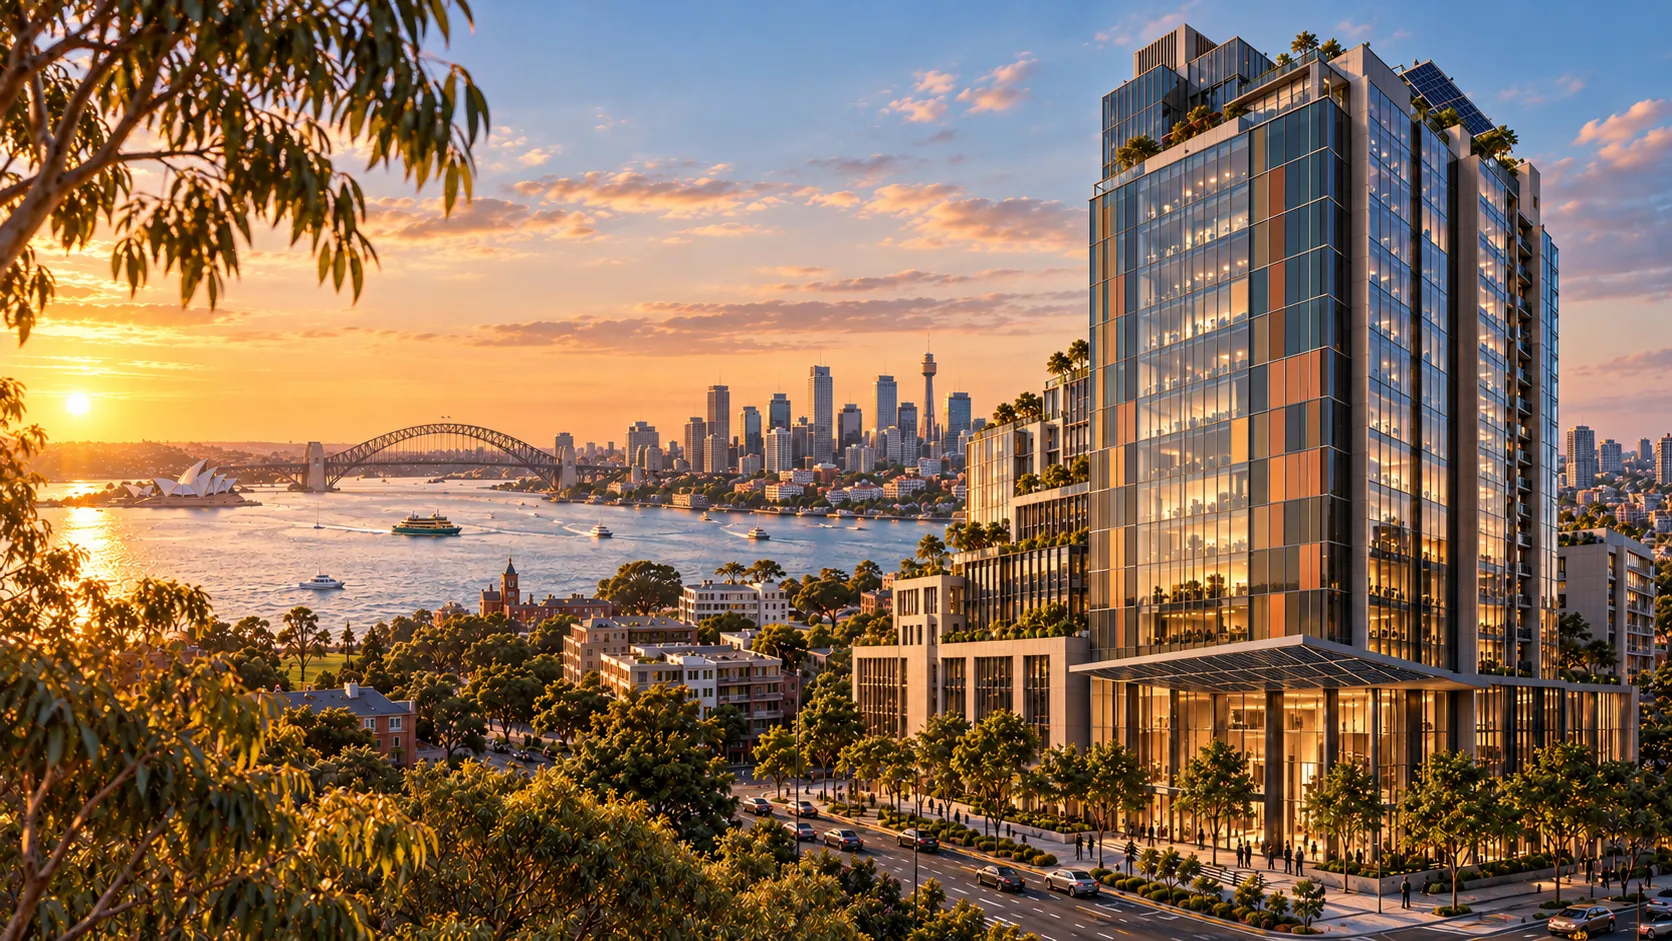
New premium commercial architecture where roof, curtain wall, opaque spandrel, semi-transparent glazing and a canopy are analysed as one connected opportunity.
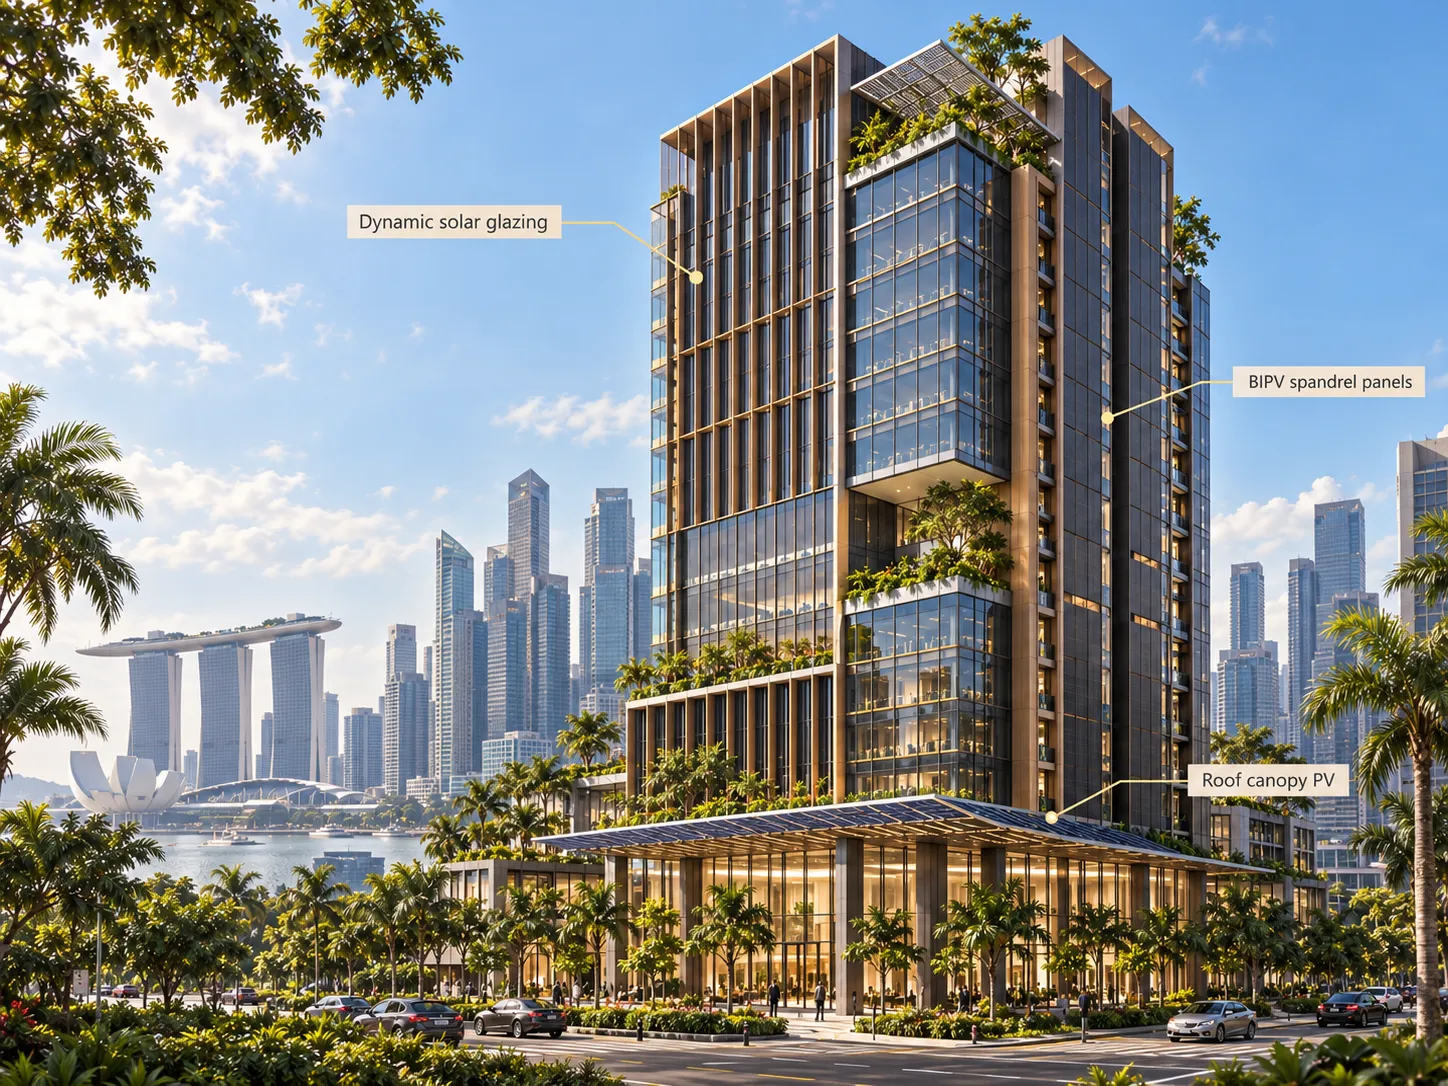
Tropical high-rise with curtain wall, deep solar shading fins, opaque BIPV, glazing, canopy and sky terraces — a strong shading, glazing and dynamic-envelope story.
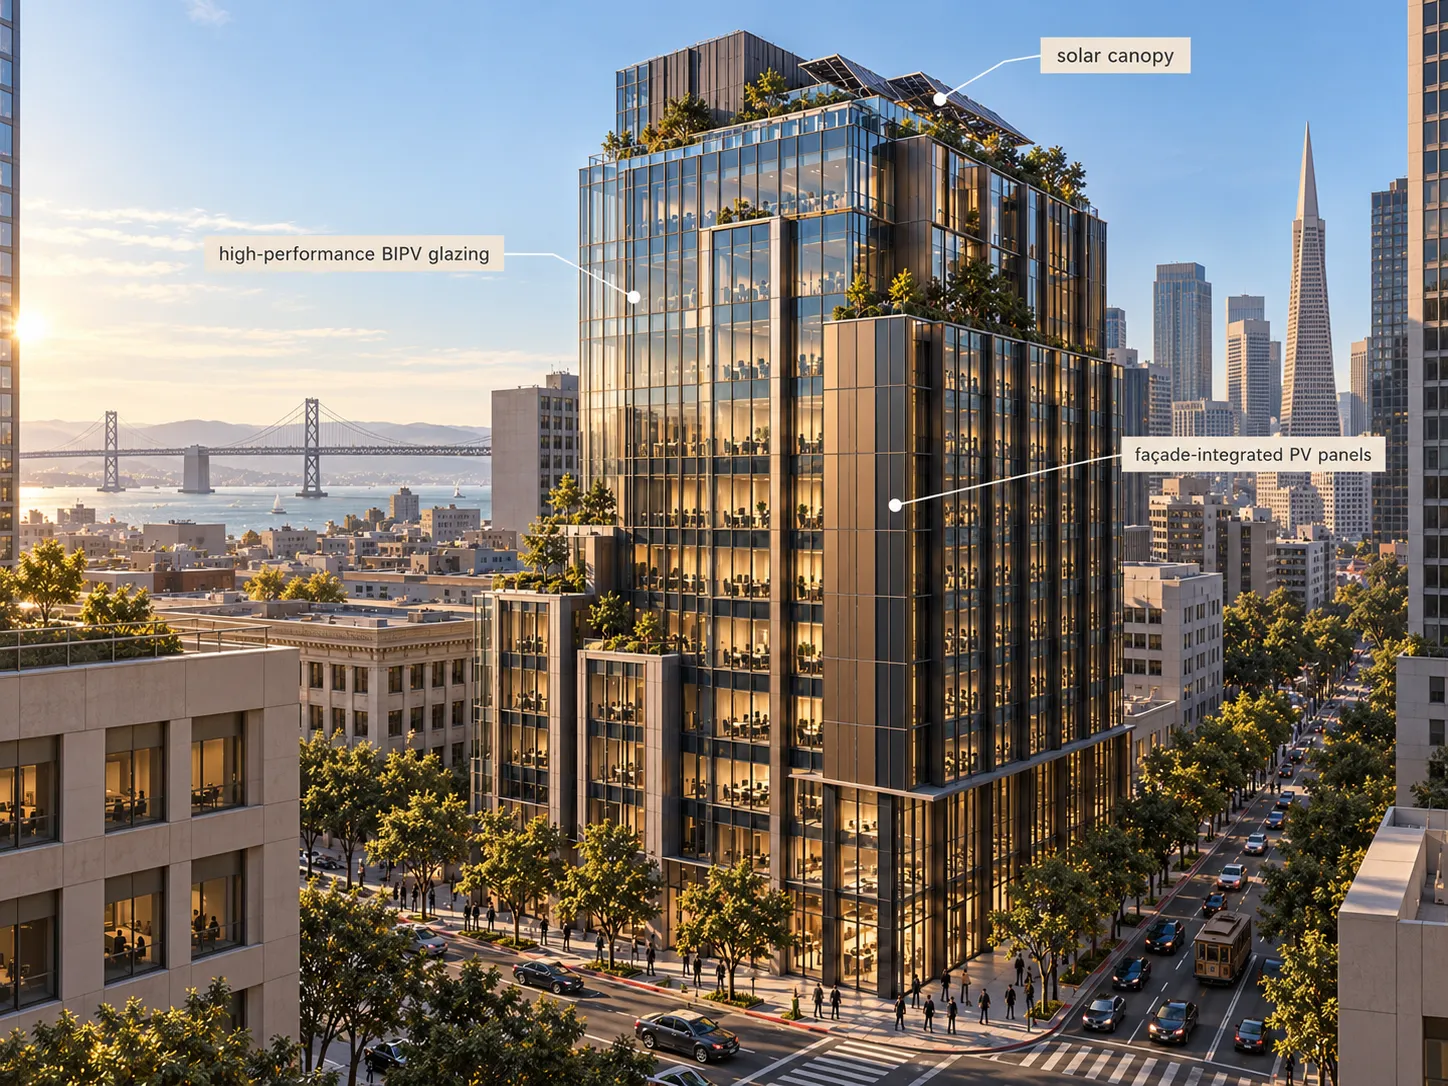
Irregular massing under neighbouring obstruction — where geometry-based urban shading, detailed engineering and BIM/Revit integration carry the analysis.
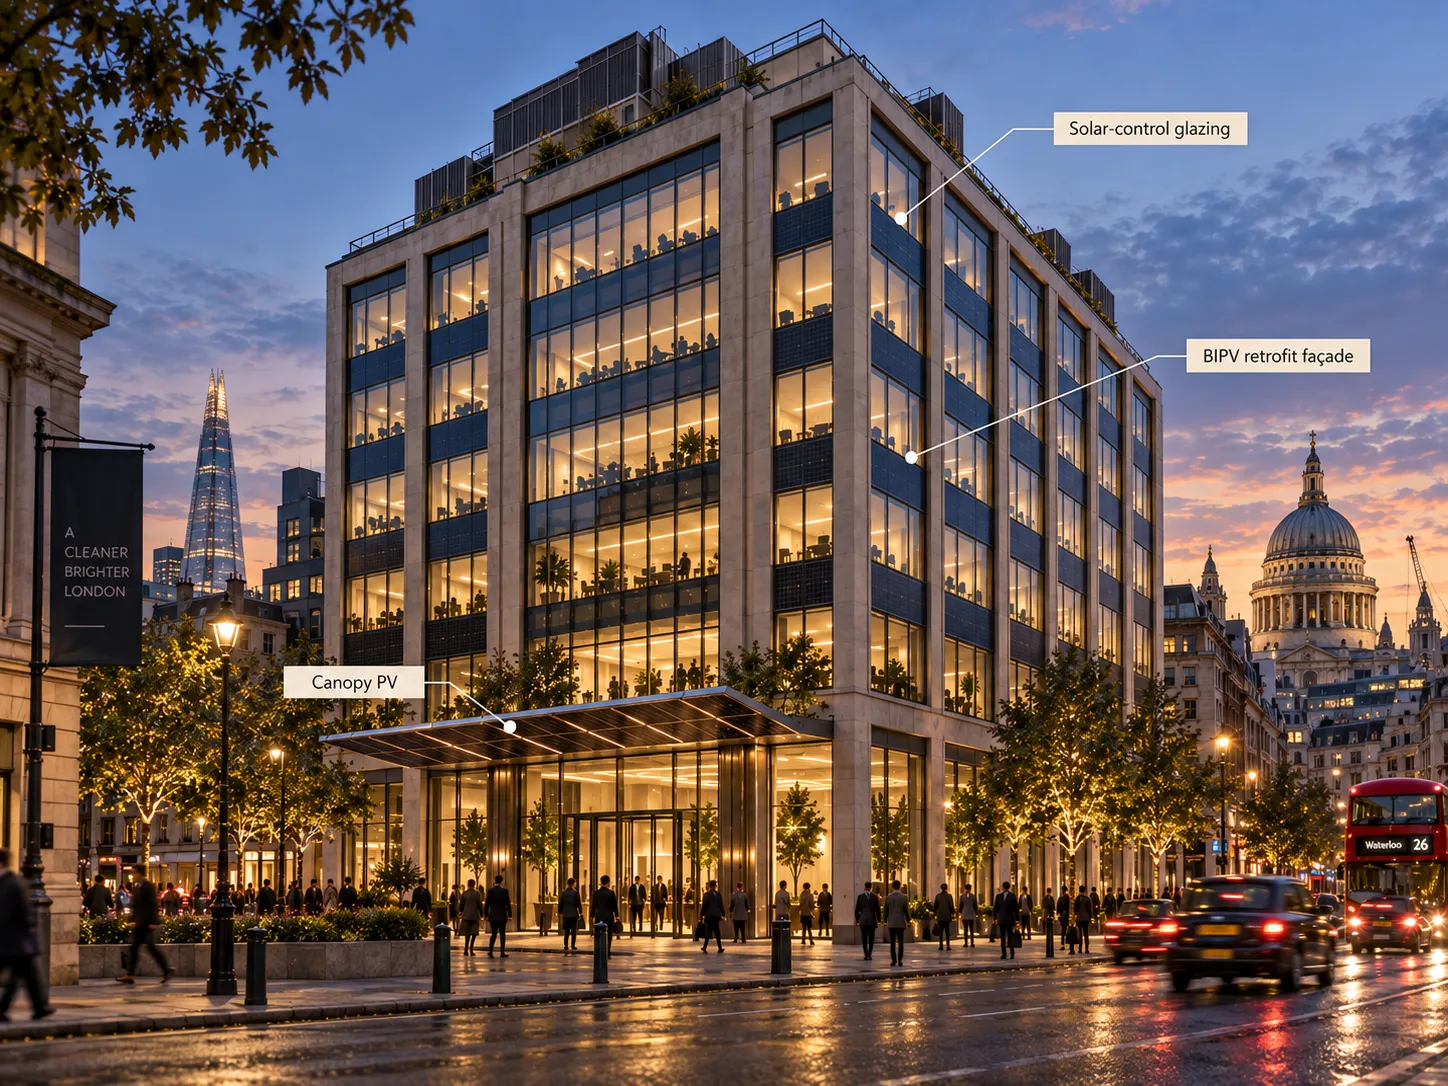
Existing commercial office with constrained rooftop opportunity — façade, spandrel and glazing retrofit examined through economics, carbon and procurement.
Synthetic demonstration projects for the forthcoming SolaMaxa Global Demonstration Portfolio — created in a later phase to show climates, typologies and façade strategies side by side. No marketing numbers are attached to them.
One platform, different questions. Pick yours.
Hold solar and BIPV as a live design parameter — from IFC to a proposal your client can interrogate.
Explore →FaçadesDefensible zone-level numbers for complex geometry — placement that respects the building as drawn.
Explore →EngineeringDetailed PV engineering with explicit losses, modelled uncertainty and calculation workpapers.
Explore →Asset valueCount façades, not just roofs — and credit the conventional envelope you avoid.
Explore →PortfolioA comparable basis across the estate, with data gaps called out rather than hidden.
Explore →SupplyCompete on fit with evidence — and receive RFQs you can answer precisely.
Explore →Bring a project, a portfolio or a product question. We'll walk the workflow end to end — screening, analysis, design, specification, sourcing and the audit trail behind the report.
SolaMaxa is pre-beta. We are currently selecting the first architectural, BIPV, engineering and property teams.